Jane Massie

BEDS4
BATHS5 full
MLS#10225409
STATUSActive
PROPERTY TYPEResidential - Single Family
SUBDIVISIONMULL ESTATES
NEIGHBORHOODCollierville - West
Property Description
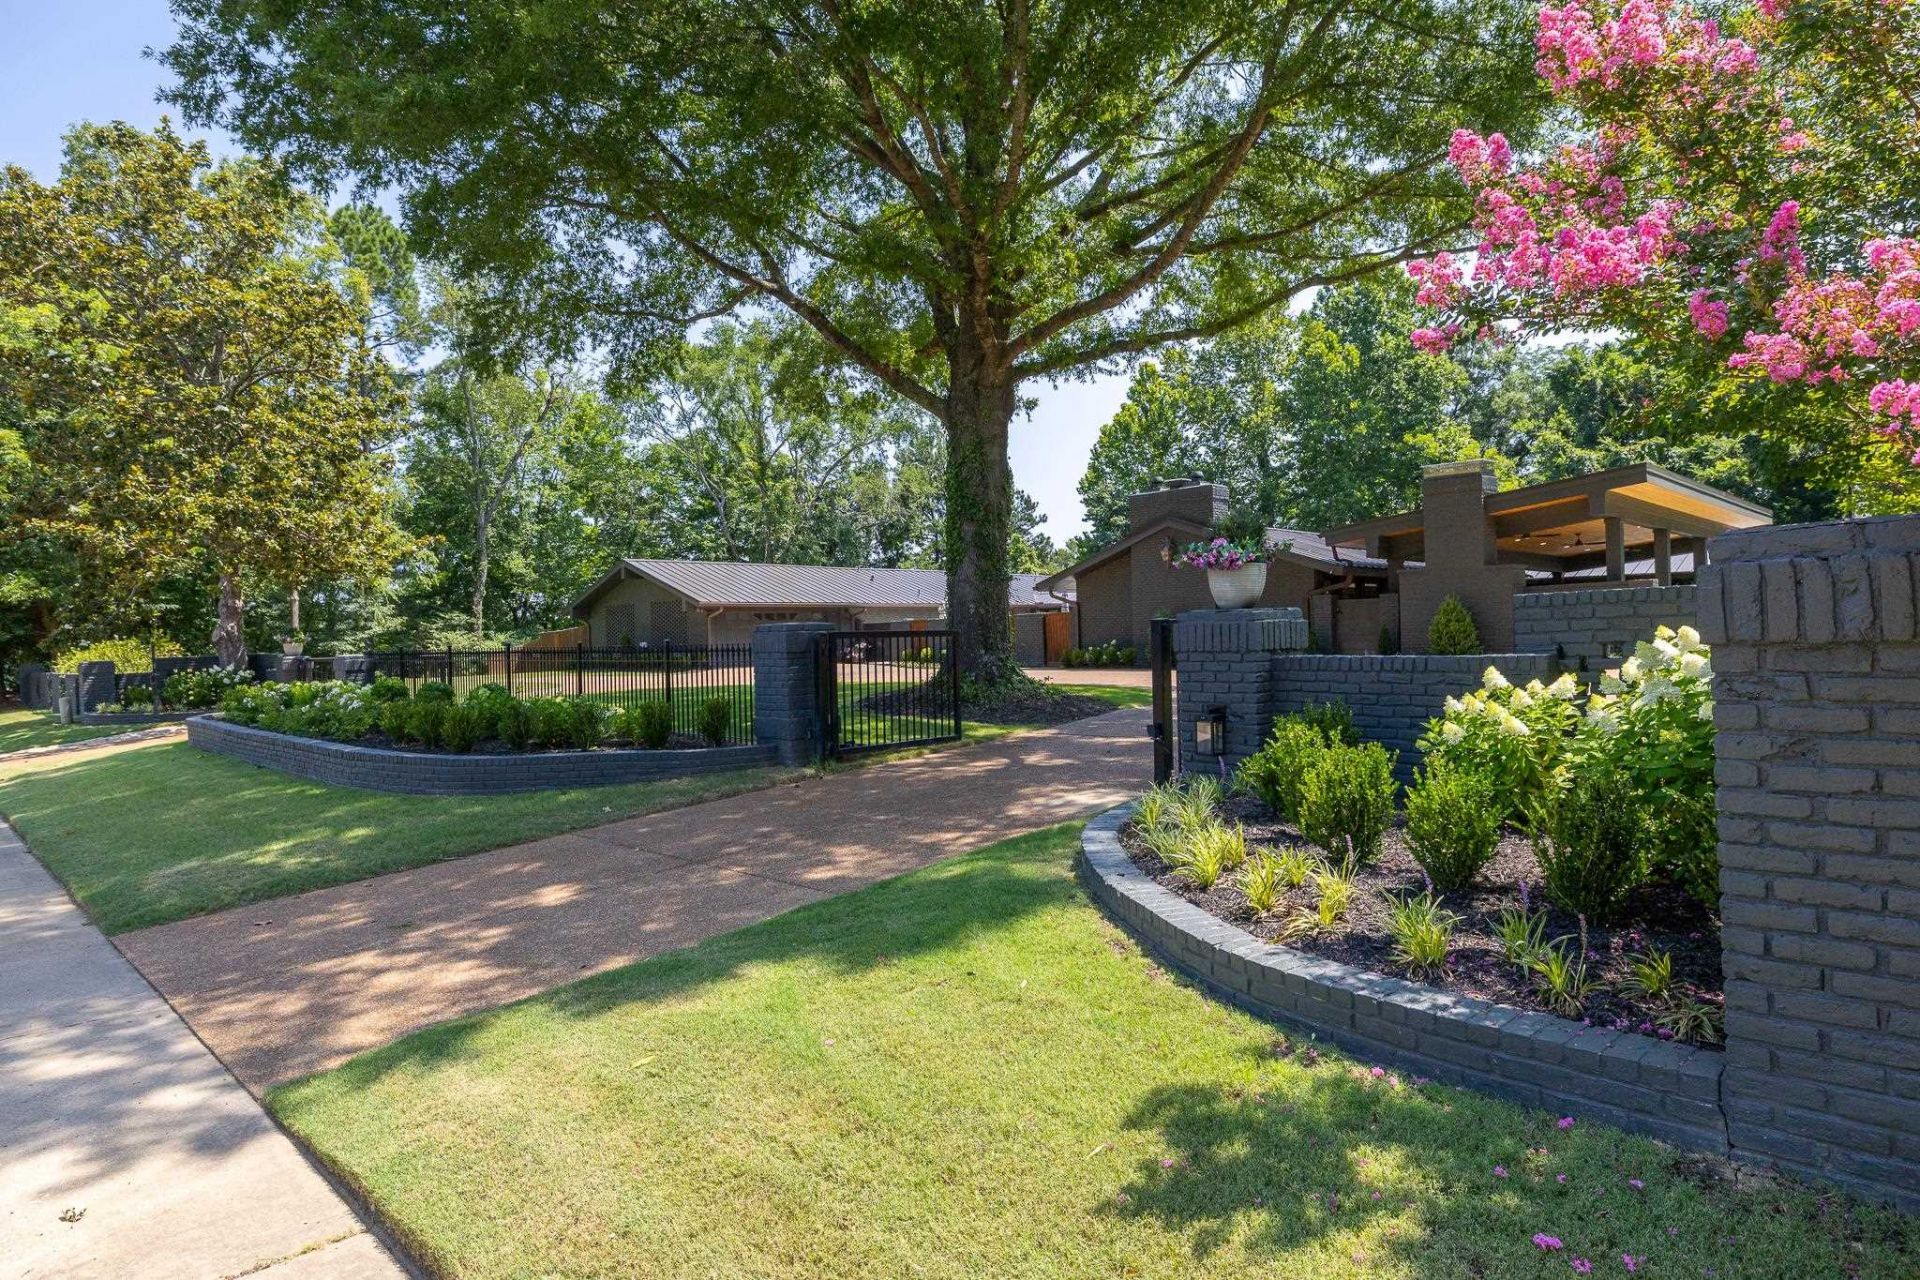
This beautiful home has 4 bedrooms all with en suite bathrooms. Wonderful large living spaces. Gourmet kitchen along with gourmet scullery kitchen. The nicest and larges outdoor living spaces I have seen. Grilling and smoking food 365 days of the year. Wonderful big fireplace and multiple sitting areas overlooking the tennis/pickle ball court. All interior rooms and windows look out over gunite swimming pool. This home has been renovated from top to bottom, all new bathrooms, flooring and I cannot say enough about the amazing outdoor living spaces. This property enjoys easy access to Germantown, Collierville, and East Memphis.
Property Features
Property Type: Residential - Single Family
Cooling: 3 or More Systems, Ceiling Fan(s), Central
Fenced: Yes
Fireplaces: 2
Garage: 2 car attached
Heating: Central,3 or More Systems
Home Style: Soft Contemporary
Lot Size: 1.35 Acres
Roof Type: Metal
Year Built: 1974
Feature Descriptions
Additional Rooms: Laundry Room, Library/Study, Office/Sewing Room,2nd Kitchen, Storage Room, Scullery
Bed and Bath: All Bedrooms Down,1 or More BR Down, Primary Down, Vaulted/Coffered Primary, Luxury Primary Bath, Double Vanity Bath, Separate Tub & Shower, Full Bath Down
Exterior: Pool Cleaning Equipment, Storage Building, Porch, Patio, Covered Patio, Tennis Court, Courtyard, Well Landscaped Grounds, Wood Fence, Storage
Exterior/ Windows: Brick Veneer, Double Pane Window(s)
Fireplace: Masonry, In Living Room, In Den/Great Room
Floors/ Ceilings: Part Hardwood, Smooth Ceiling,9 or more Ft. Ceiling
Interior: All Window Treatments, Security System, Smoke Detector(s), Monitored Alarm, Vent Hood/Exhaust Fan
Interior Equipment: Self Cleaning Oven, Double Oven, Cooktop, Gas Cooking, Disposal, Dishwasher, Microwave, Refrigerator, Washer, Dryer, Separate Ice Maker
Living/ Dining Room: Separate Dining Room, Great Room, Updated/Renovated Kitchen, Eat-In Kitchen, Breakfast Bar, Separate Breakfast Room, Island In Kitchen
Lot: Some Trees, Level, Professionally Landscaped, Wood Fenced
Master Bath: Double Sinks, Dressing Area, Separate Shower, Smooth Ceiling, Tile Floor, Whirlpool Tub
Parking/ Storage: Driveway/Pad, Circular Drive, Storage Room(s), Workshop(s), Garage Door Opener(s), Side-Load Garage, Gated Parking, Gate Clickers
Pool: In Ground
Security: yes
Swimming Pool: Yes
Total Rooms: 10
Water/ Sewer: Public Water, Septic Tank
Room Sizes
Primary Bedroom: 10x13
Bedroom 2: 16x13
Bedroom 3: 14x13
Bedroom 4: 15x14
Dining Area: 16x14
Den/ Great Room: 31x24
Kitchen: 17x9
Breakfast Room: 15x11
Living room: 31x24
Listed By / Shown By
Listed By
Agency Name: Hobson, REALTORS
Shown By
Agent Name: Jane Massie
Agent Phone: (662) 689-0998
Agency Title: Crye-Leike Real Estate Services

Source: MAAR MLS
Estimate Your Payment
Estimated Payment
$ 3,146.54 per month $2,781.96 Principal & Interest $0.00 Property Tax (data not provided by mls) $364.58 Homeowner's InsuranceChange Payment Information
Privacy Policy / DMCA Notice / ADA Accessibility


This site is hosted, designed and copyright
© 1994 - 2026 by
Delta Media Group, Inc. -- Patent Pending --
2500 Houston Levee Rd | MLS# 10225409
This single family home located at 2500 Houston Levee Rd, Collierville, TN 38139 is currently listed for sale with an asking price of $1,250,000. This property was built in 1974 and has 4 bedrooms and 5 full baths. Houston Levee Rd is located in the MULL ESTATES subdivision. Search MULL ESTATES real estate on janemassie.crye-leike.com today.