Jane Massie

BEDS3
BATHS2 full 1 partial
MLS#10222333
STATUSActive
PROPERTY TYPEResidential - Single Family
SUBDIVISIONPINE GROVE SUBD
NEIGHBORHOODOakland (East)-Somerville
Property Description
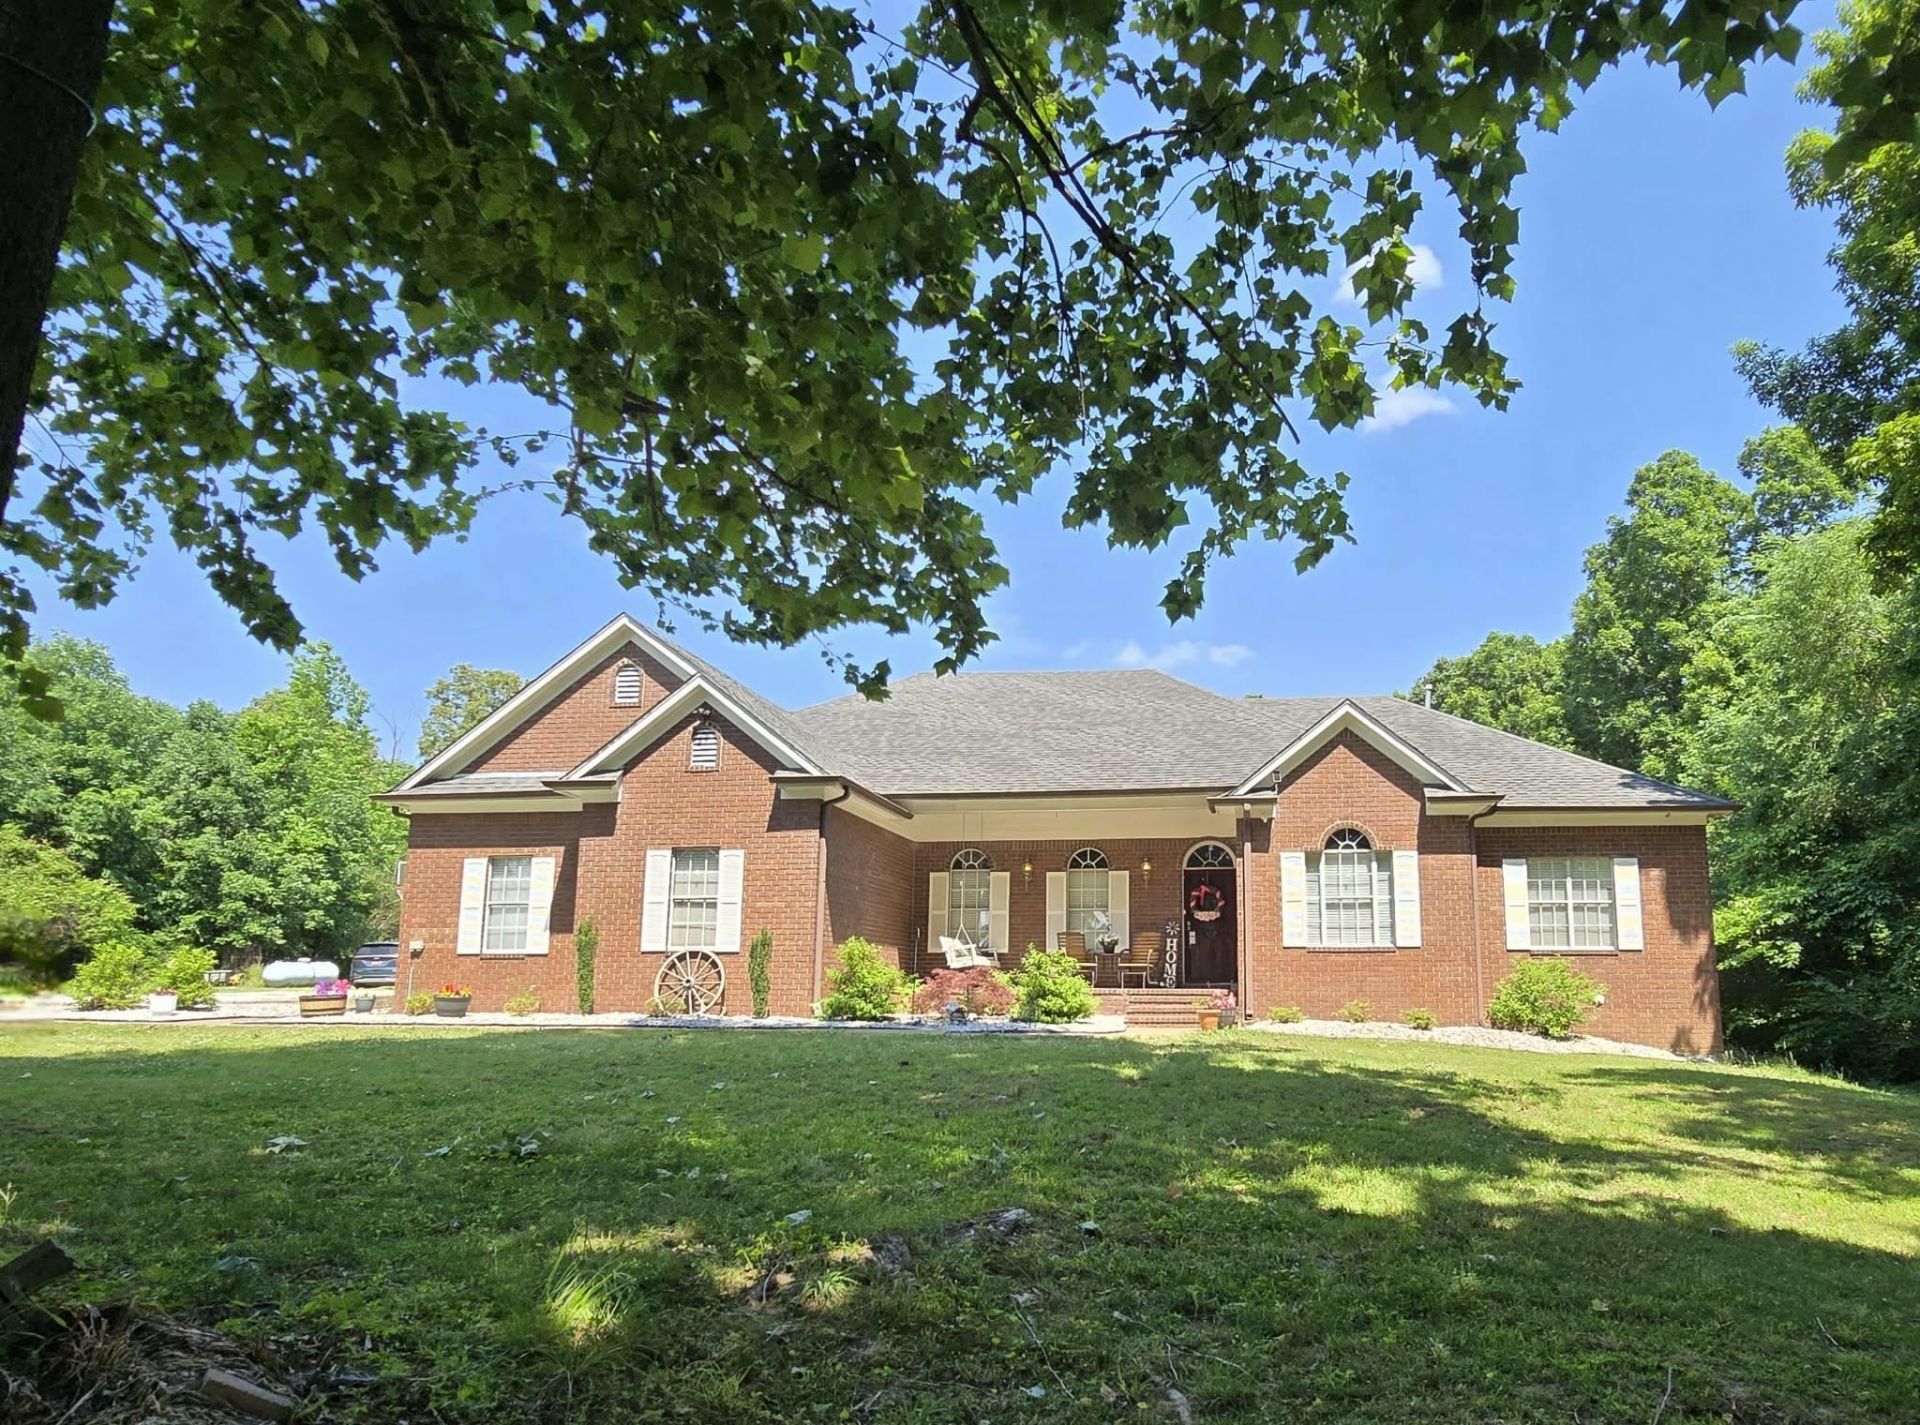
Charming Country Retreat on 5 Acres! Welcome to peaceful country living with the perfect blend of comfort, space, and rustic charm. Nestled on approximately 5 beautiful acres, this well-maintained home offers a warm and inviting interior featuring soaring vaulted ceilings, neutral paint tones, and abundant natural light throughout. The spacious living room centers around a cozy brick fireplace, creating the perfect gathering space. The kitchen is bright and functional with stainless steel appliances, ample cabinet storage, generous counter space, and charming farmhouse touches. Spacious bedrooms provide comfort and privacy, including a relaxing primary suite with vaulted ceilings and serene views of the property. Enjoy the beauty and privacy of acreage living while still having plenty of room for entertaining, gardening, recreation, or outdoor hobbies. Whether you're looking for a quiet retreat, hobby farm potential, or simply extra space to spread out.
Property Features
Property Type: Residential - Single Family
Cooling: 220 Wiring, Ceiling Fan(s), Central
Fireplaces: 1
Garage: 2 car attached
Heating: Central, Electric Heat Pump, Propane Gas
Home Style: Soft Contemporary
Lot Size: 5.00 Acres
Year Built: 2006
Feature Descriptions
Additional Rooms: Laundry Room, Office/Sewing Room, Entry Hall, Attic
Bed and Bath: All Bedrooms Down, Primary Down, Vaulted/Coffered Primary, Split Bedroom Plan, Luxury Primary Bath, Double Vanity Bath, Whirlpool(s), Separate Tub & Shower, Other (See Remarks)
Exterior: Covered Patio, Pet Area
Exterior/ Windows: Brick Veneer, Aluminum Window(s), Storm Door(s)
Fireplace: Prefabricated, In Den/Great Room, Gas Starter
Floors/ Ceilings: Wood Laminate Floors, Part Carpet, Tile, Smooth Ceiling,9 or more Ft. Ceiling, Vaulted/Coff/Tray Ceiling
Interior: Walk-In Closet(s), Permanent Attic Stairs, Pull Down Attic Stairs
Interior Equipment: Range/Oven, Dishwasher, Microwave
Living/ Dining Room: Separate Dining Room, Great Room, Eat-In Kitchen, Breakfast Bar, Pantry, Island In Kitchen
Lot: Some Trees, Landscaped, Other (See Remarks)
Master Bath: Double Sinks, Separate Shower, Smooth Ceiling, Tile Floor, Whirlpool Tub
Parking/ Storage: Driveway/Pad, Garage Door Opener(s), Side-Load Garage
Total Rooms: 11
Water/ Sewer: Electric Water Heater, Septic Tank, Well Water
Room Sizes
Primary Bedroom: 16x15
Bedroom 2: 13x11
Bedroom 3: 13x11
Dining Area: 16x12
Den/ Great Room: 23x15
Kitchen: 18x16
Breakfast Room: 12x11
Office: 12x12
Listed By / Shown By
Listed By
Agency Name: Chamberwood Realty Group
Shown By
Agent Name: Jane Massie
Agent Phone: (662) 689-0998
Agency Title: Crye-Leike Real Estate Services

Source: MAAR MLS
Estimate Your Payment
Estimated Payment
$ 1,107.58 per month $979.25 Principal & Interest $0.00 Property Tax (data not provided by mls) $128.33 Homeowner's InsuranceChange Payment Information
Privacy Policy / DMCA Notice / ADA Accessibility


This site is hosted, designed and copyright
© 1994 - 2026 by
Delta Media Group, Inc. -- Patent Pending --
4110 Price Rd | MLS# 10222333
This single family home located at 4110 Price Rd, Moscow, TN 38057 is currently listed for sale with an asking price of $440,000. This property was built in 2006 and has 3 bedrooms and 2 full and 1 partial baths. Price Rd is located in the PINE GROVE SUBD subdivision. Search PINE GROVE SUBD real estate on janemassie.crye-leike.com today.