Jane Massie

BEDS4
BATHS4 full 1 partial
SQUARE FEET2,500
MLS#167555
STATUSActive
PROPERTY TYPEResidential - Townhouse
SUBDIVISIONFieldstone Farms
NEIGHBORHOODNorth
Property Description
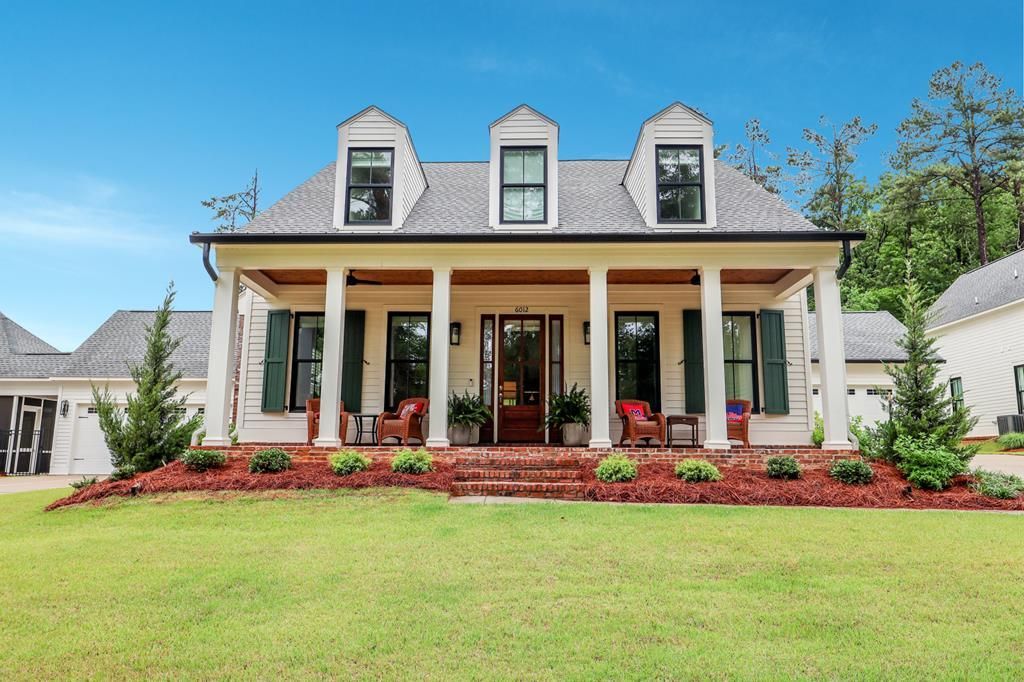
Welcome home to this custom Swayze plan in Fieldstone Farms! Tucked away on a secluded circle drive facing a serene nature preserve, this 4BD/4.5BA estate is an entertainer's dream blending luxury with peaceful privacy. The chef's kitchen features a stunning pine ceiling, double ovens, a large pantry, and cabinets to the ceiling. The main level boasts two ensuite bedrooms, including a huge master suite with a large walk-in closet. Upstairs, you will find two additional ensuite bedrooms and two walk-in attics for incredible storage. Unwind on the gorgeous screened porch with a cozy fireplace overlooking the mature woods. Located on a quiet, low-traffic back lot, this home includes practical extras like two tankless water heaters. Enjoy fantastic community amenities like walking trails, a pool, and a clubhouse, while the HOA handles all your lawn care, mulch, and irrigation. Plantation shutters and shades stay; drapes/rods do not. Schedule your showing today!
Property Features
Property Type: Residential - Townhouse
Cooling: Electric
Garage: 2
Heating: Central, Natural Gas
Lot Size: 0.21 Acres
Roof Type: Architectural
Year Built: 2024
Feature Descriptions
Appliances: Gas Water Heater, Tankless Water Heater, Microwave, Dishwasher, Disposal, Gas Range, Refrigerator
Cooling Y/N: Yes
Covered Spaces: 2
Days on Site: 3
Exterior: HardiPlank Type
Fireplace: Gas
Fireplace Y/N: Yes
Foundation: Slab
Garage Y/N: Yes
Heating Y/N: Yes
Interior: Pantry, Walk-In Closet(s), Ceiling Fan(s)
Laundry: Main Level
Parking: 2 Car Garage, Paved
Parking Total: 2
Pool: Other
Sewer: Public Sewer
SQFT Building Total: 2500
Swimming Pool: Yes
Water: Public
Listed By / Shown By
Listed By
Agency Name: Cannon Cleary McGraw
Agency Contact: 6623711000, cathy.ccmoxford@gmail.com
Shown By
Agent Name: Jane Massie
Agent Phone: (662) 689-0998
Agency Title: Crye-Leike Real Estate Services

Source: North Central Mississippi MLS
Estimate Your Payment
Estimated Payment
$ 1,976.03 per month $1,747.07 Principal & Interest $0.00 Property Tax (data not provided by mls) $228.96 Homeowner's InsuranceChange Payment Information
Privacy Policy / DMCA Notice / ADA Accessibility


This site is hosted, designed and copyright
© 1994 - 2026 by
Delta Media Group, Inc. -- Patent Pending --
6012 Redwood Loop | MLS# 167555
This townhouse located at 6012 Redwood Loop, Oxford, MS 38655 is currently listed for sale with an asking price of $785,000. This property was built in 2024 and has 4 bedrooms and 4 full and 1 partial baths with 2500 sq. ft. Redwood Loop is located in the Fieldstone Farms subdivision. Search Fieldstone Farms real estate on janemassie.crye-leike.com today.